
OUAKAM — WEST DAKAR — OFF-PLAN
OBIOTHAN Residence, Embrace excellence
A contemporary G+5 building in the heart of Cité Mbackiyou Faye.
BOOK AN APARTMENT →An exceptional project in West Dakar
G+5 building with mezzanine, landscaped rooftop terrace and technical roof — Cité Mbackiyou Faye, Ouakam
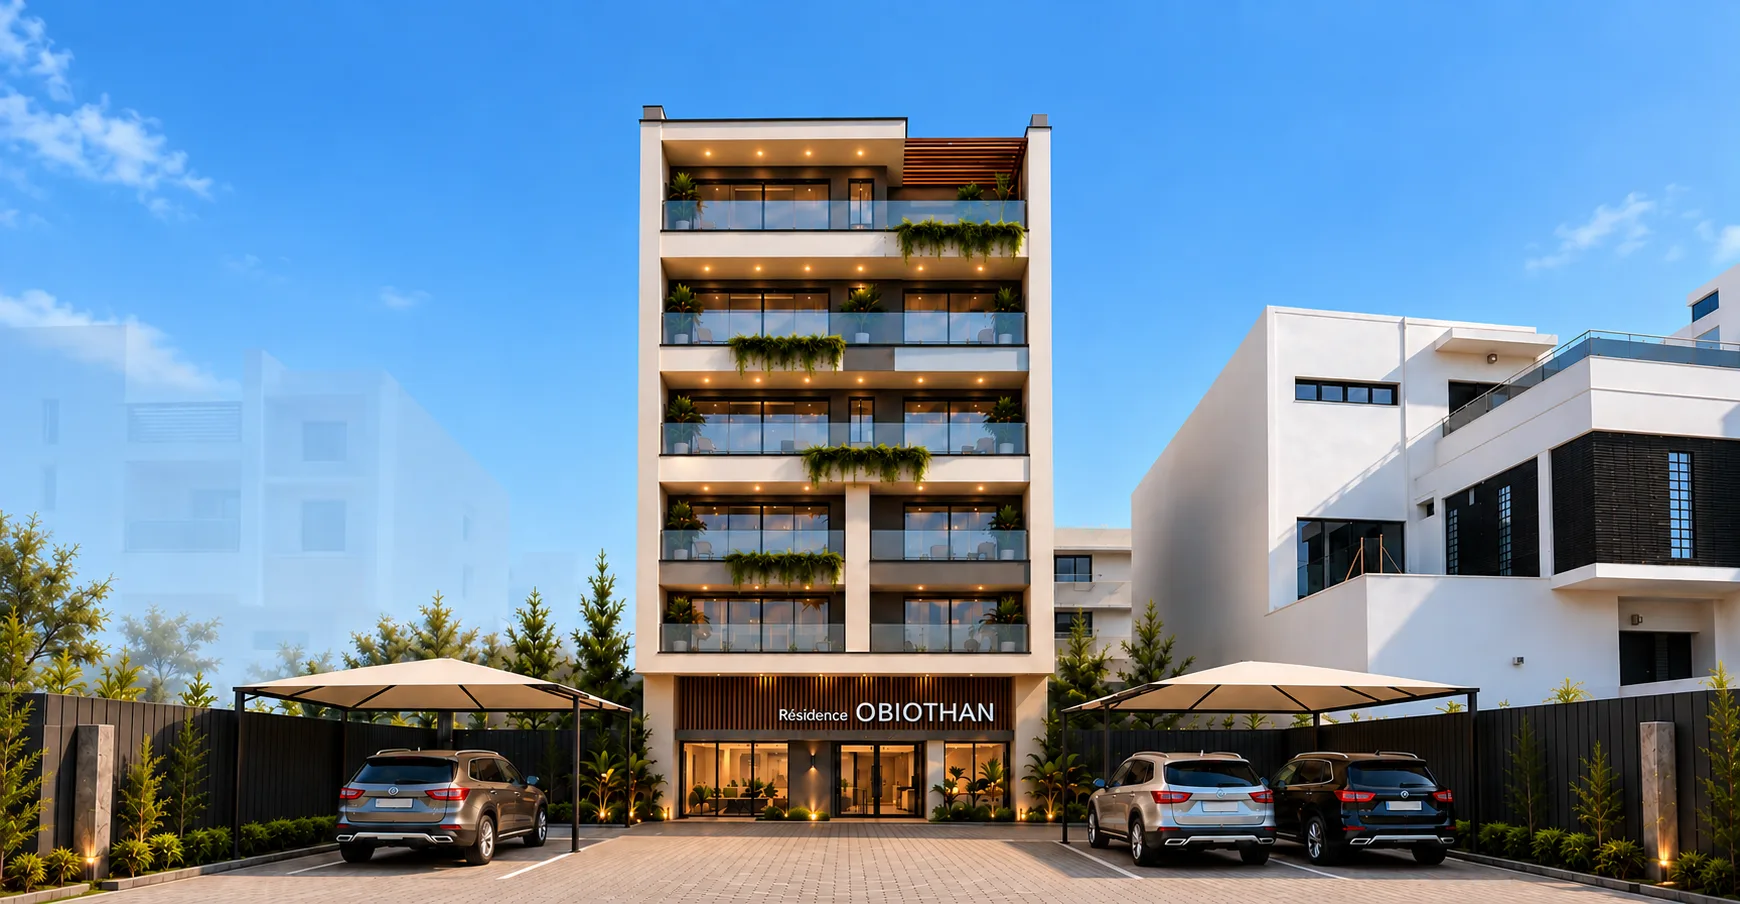
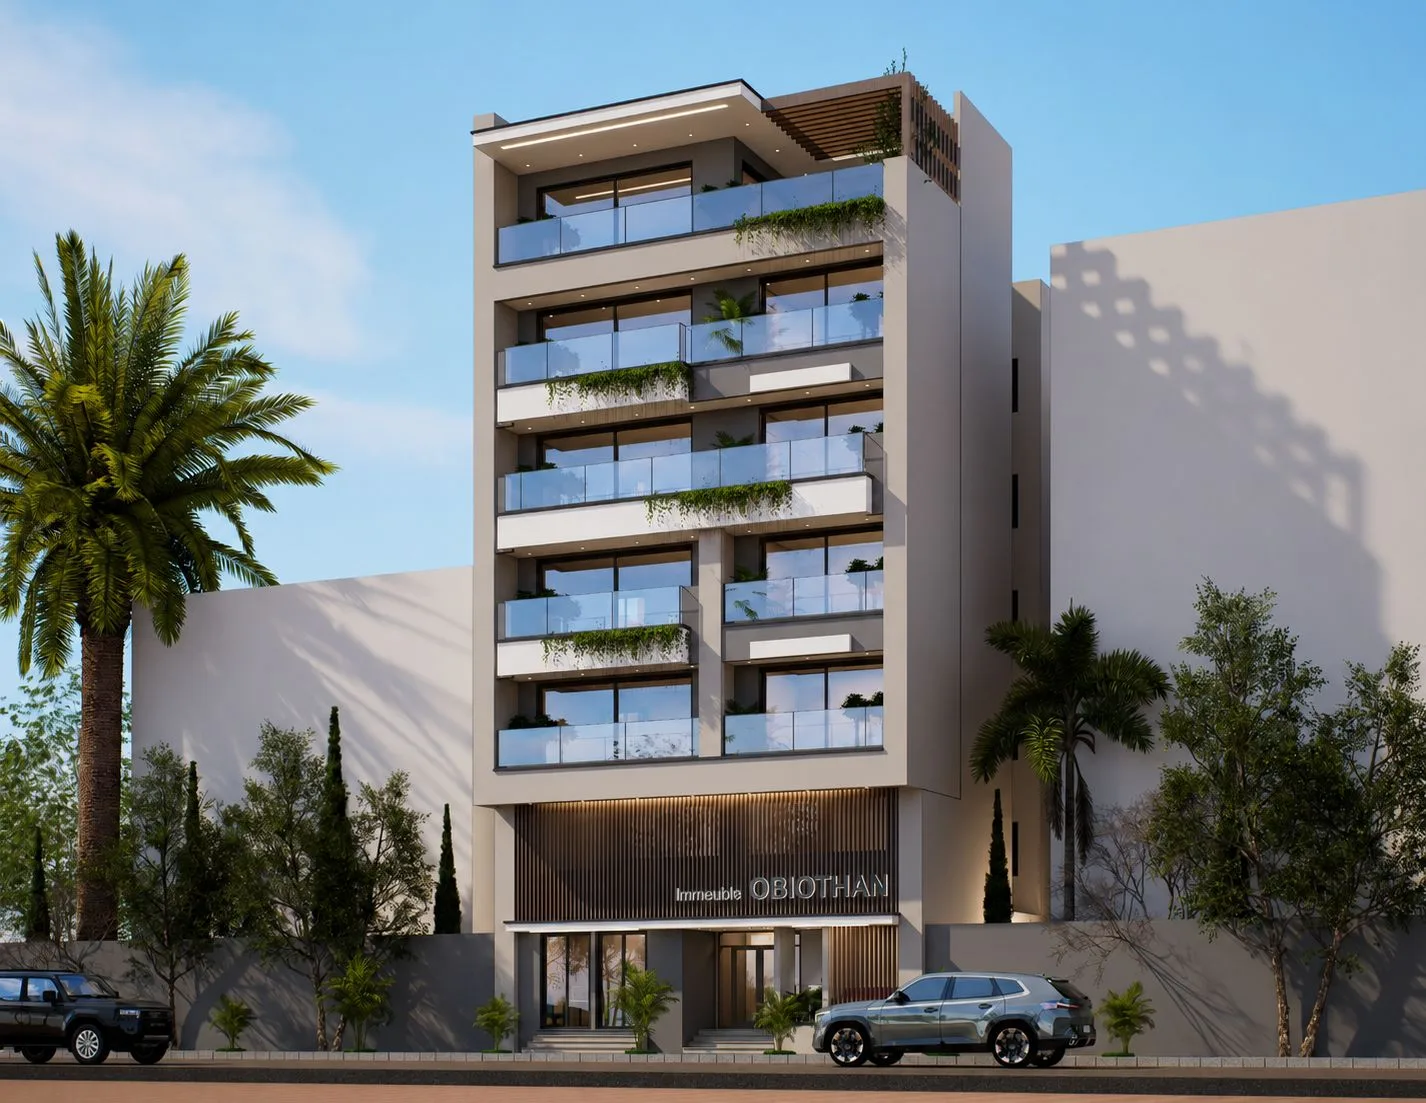
Contemporary façade
Modern architecture with planted balconies, covered parking and a premium entrance hall designed by DSH Studio.
→High-end interiors
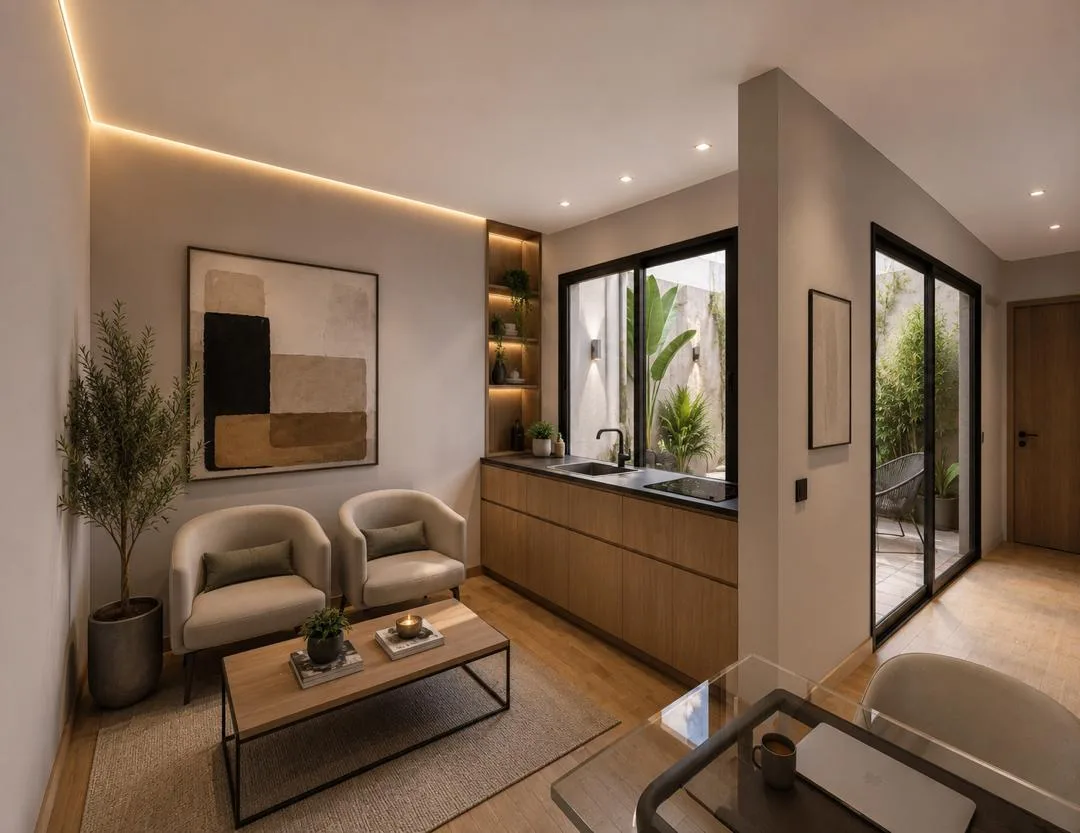
Meticulous finishes, fine materials, natural light — living spaces designed for absolute comfort.
→Spacious apartments
Studios, 1-, 2- and 3-bedroom apartments with patio and terrace — a range of layouts for every type of buyer.
→
A building designed down to the last detail
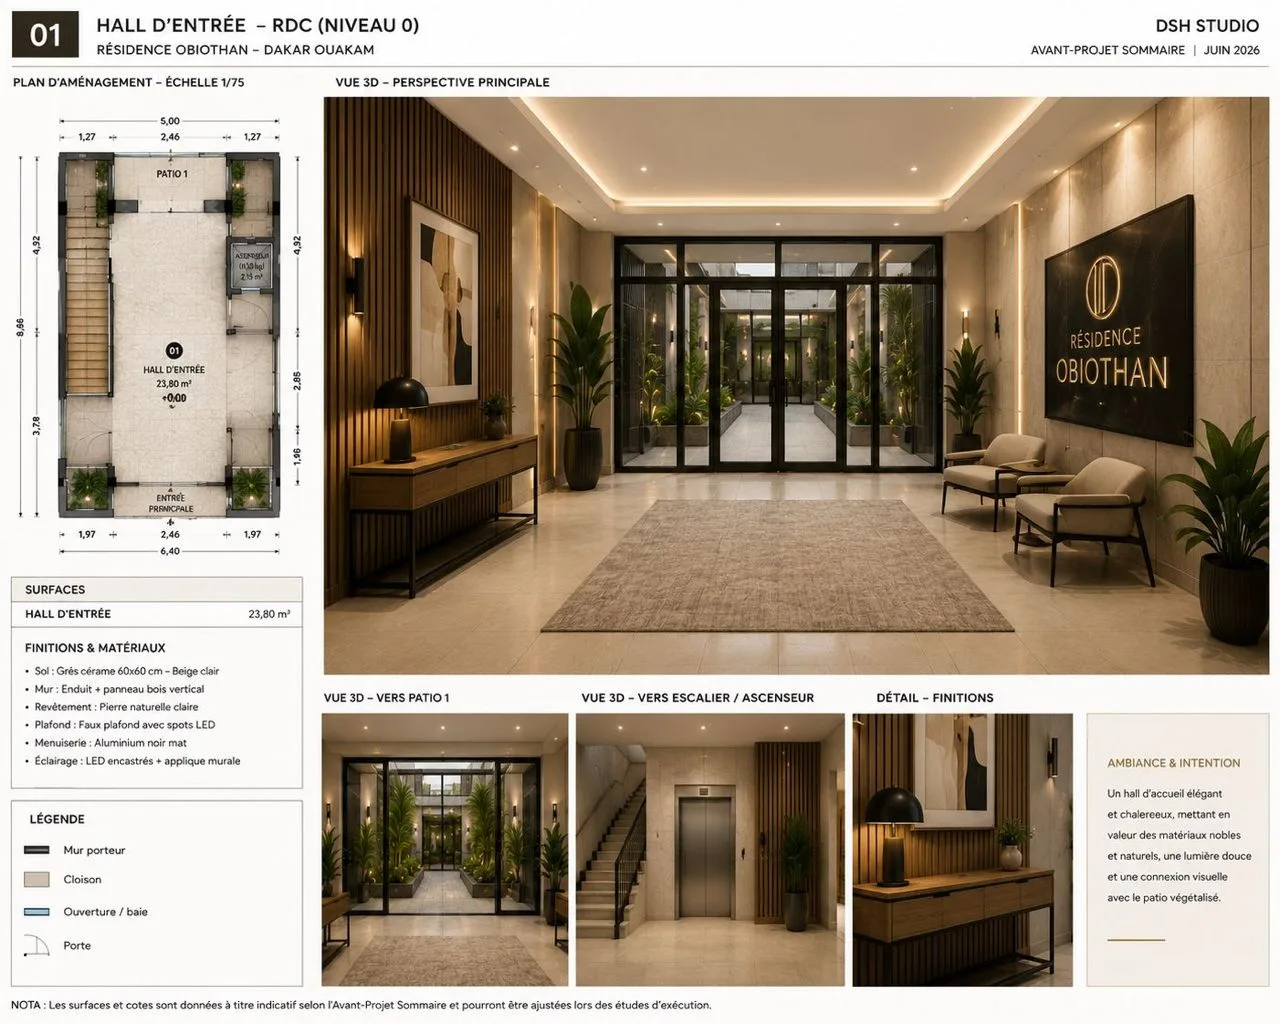
The OBIOTHAN Residence is developed by OBIOTHAN SENEGAL SARL on a 201 m² plot in Ouakam. DSH Studio's preliminary design provides for a G+5 building with mezzanine, landscaped rooftop terrace and technical roof, organised around patios, balconies and homes of various sizes.
- ✓ 23.80 m² entrance hall — porcelain stoneware, wood, LED lighting, lift
- ✓ Carefully sourced materials for optimal value for money
- ✓ Backup generator, covered parking, green spaces
- ✓ Land title TF 17.374/NGA — legal securing in progress
How to buy your apartment?
Book now with staged payments linked to construction progress.
Discover the project
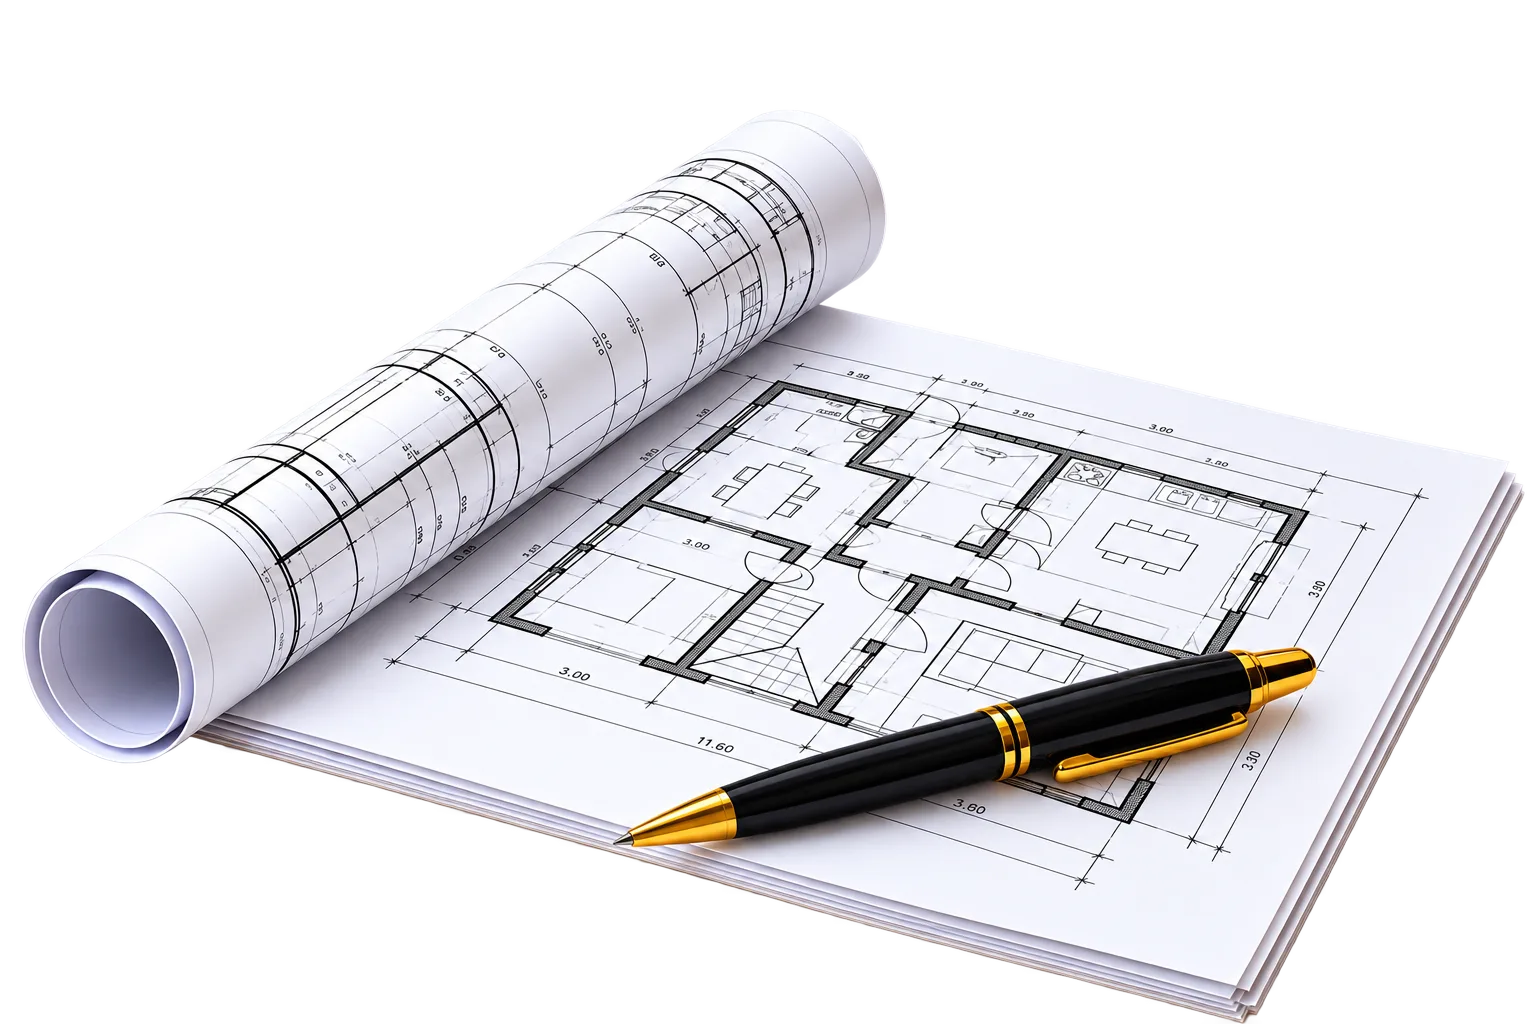
Browse the floor plans, visuals and price list. Book an appointment with our team for a full presentation.

Choose your apartment
Select your property type (Studio, 1-, 2- or 3-bedroom), your floor, and sign the sale agreement.

First payment
Signing of the reservation contract. Your apartment is secured.

Payments by construction stage
Subsequent payments are triggered according to the schedule: foundations, structural works, finishing works, final touches.

Handover of the keys
On completion, you receive your title deed and the keys to your new home.
Your future living spaces
.jpeg)
.jpeg)
.jpeg)
.jpeg)
.jpeg)
.jpeg)
LEVELS (G+5)
PLOT AREA
Cité Mbackiyou
Faye
LOCATION
LAUNCH YEAR